Designing a Professional Kitchen: The Complete Guide from Layout to Equipment
Most of the problems that arise in a professional kitchen don't come from a single piece of poorly chosen equipment. They come from an equipment configuration that hasn't been calibrated to the venue's real needs — covers, menu, workflows, regulations — decided without input from the people who design and build that equipment every day.
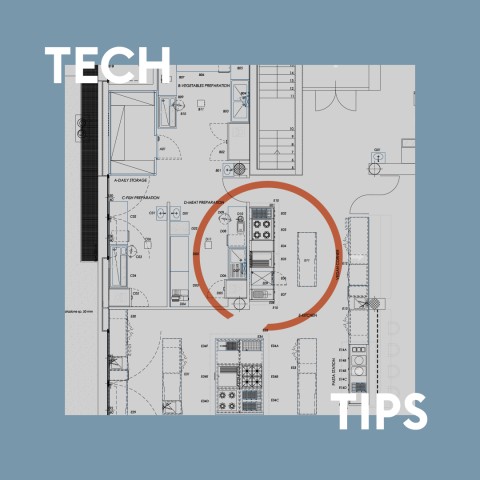
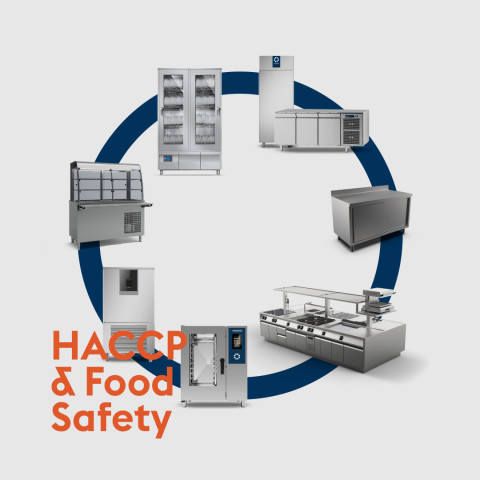
Architects and design studios are excellent at organising space, materials and aesthetics. But a professional kitchen is also — and above all — a technical, regulation-driven environment: it must comply with strict hygiene requirements (the Marche en Avant principle, or "forward flow"), be sized to match real service volumes, and every cooking technology choice (gas, induction, electric) has implications for utilities, running costs and operations that need to be assessed alongside the layout — not afterwards.
This guide explains how a well-executed professional kitchen project comes together, from the first layout decisions to the final equipment configuration — and what role Mareno actually plays in that process.
Why equipment configuration is a specialist skill in its own right
Anyone designing a new venue, a refurbishment, or the extension of an existing kitchen often has to answer very specific questions without the tools to do so: how many burners does a lunch service for 120 covers actually need? How should the zones be arranged so that the food flow complies with HACCP requirements? What impact does choosing gas versus induction have on the building's electrical supply?
These are questions that require specific technical knowledge of how a professional kitchen operates — knowledge that, for people whose core expertise is space and architecture, is naturally not something they carry in-house. This is exactly where the difference lies between a project that works from day one and one that requires costly adjustments once it's already open.
The four phases of a professional kitchen project
A solid project is built across four phases that influence one another. They aren't strictly sequential — in practice, most projects move through them iteratively — but they represent the four questions every project needs to answer, in the right order.
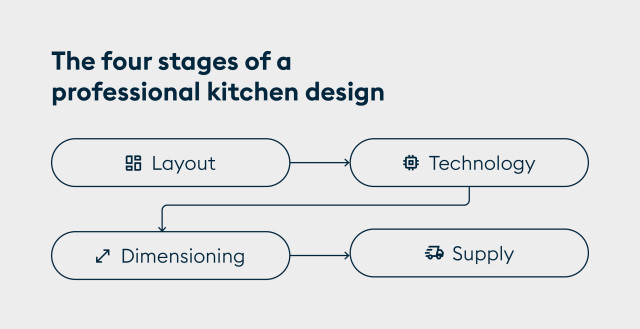
2. Choosing cooking and refrigeration technologies
Once the layout and workflows are defined, the next step is choosing technologies: gas, induction, electric, or hybrid configurations for the cooking line; static or ventilated refrigeration for storage.
This choice depends on the menu (a grill-driven menu needs different power than a pastry-focused one), on the regulatory and infrastructural context (availability of a gas connection, electrical capacity available in the building, the broader European trend towards electrification), and on the overall cost over time — not just the purchase price, but energy and maintenance.
3. Equipment configuration and sizing
At this point, the layout and the chosen technologies define the space and characteristics of the cooking line — but the exact configuration still needs to be set: how many burners, how many induction zones, what oven capacity, what length of line.
Correct sizing is based on precise parameters: the number of dishes produced during peak hour (not the venue's total covers), the menu composition, the average cooking time per dish, the number of cooks who can work the line at once (conventionally 4–6 per person), the available space and any architectural constraints, the type of service (one sitting or more), and the venue's development plans for the coming years. An undersized line creates bottlenecks at peak times; an oversized one takes up space and increases costs without any benefit.
4. Supply, installation and after-sales support
Once the configuration is defined, the distribution network comes into play. In Italy, supply runs through affiliated distributors — independent third-party companies — who, depending on the complexity of the project, either place a complete order for the modules (for standard projects, or more established resellers) or also handle installation and the direct relationship with the end customer.
Ongoing technical support is provided through Technical Assistance Centres (TACs): sometimes these coincide with the distributor, sometimes they are separate companies — in every case affiliated with and selected by Mareno, but operationally independent.
What happens when the right technical expertise is missing
In practice, many projects move forward without anyone assessing the kitchen as a technical, regulation-driven environment until a fairly advanced stage — by which point the spaces have already been drawn and architectural choices are hard to change.
A layout designed without knowing the constraints of Marche en Avant risks failing the health authority's assessment at opening, or working "in reverse" — with staff carrying dirty items across clean zones. A technology choice made without considering the building's available electrical capacity may require unplanned work on the electrical system. Sizing done "by feel" produces a line that can't keep up during peak service — a problem that only becomes apparent once the venue is already open, when it's far more expensive to fix.
In every one of these cases, the issue isn't the quality of the architectural design or the equipment chosen: it's the absence, at an early stage, of a technical assessment calibrated to how the kitchen will actually operate.
Mareno's role: technical equipment consulting, working within the wider network
Mareno has been designing and manufacturing professional kitchen equipment since 1922. On everything related to kitchen equipment and solutions, Mareno acts as a single technical reference point — not only for its own products, but also, where a project requires it, for evaluating and sourcing complementary equipment outside its own catalogue: slicers, extraction hoods, cold rooms, blenders and other items needed to complete the kitchen.
For new-build or refurbishment projects, Mareno frequently works alongside architects and design studios on defining the kitchen as a technical environment: flows, regulations, sizing constraints — the area where professionals focused on space and architecture naturally have fewer specialist tools at hand.
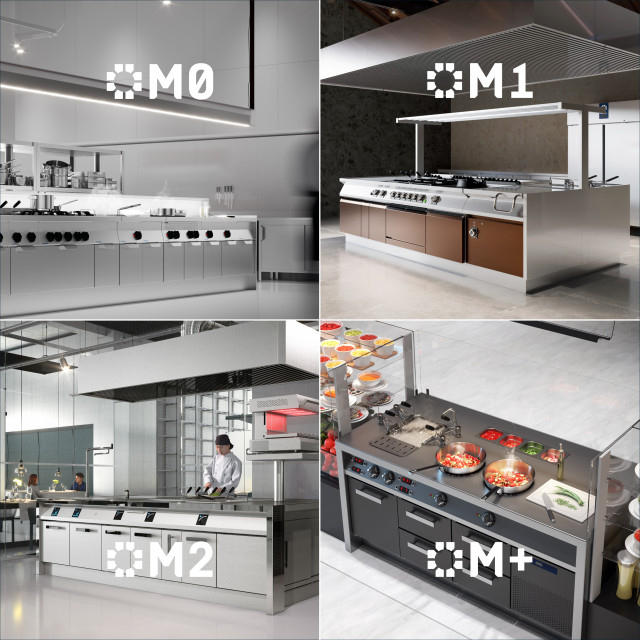
From this analysis comes an equipment configuration calibrated to the venue's actual covers, menu and workflows — built from Mareno's ranges, each with its own logic:
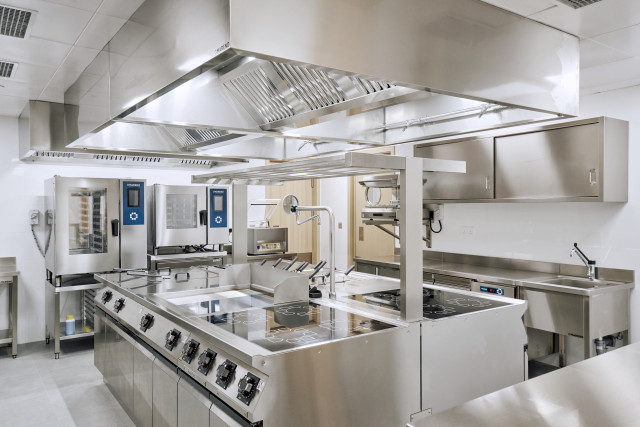
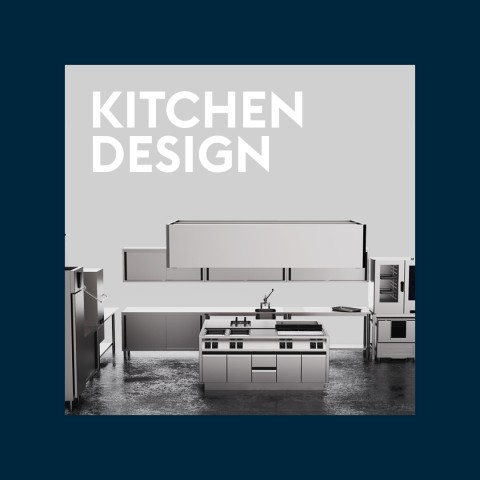
- M1 is the main modular range: modules available in 60, 70, 90 and 110 cm depths, which can be combined to build made-to-measure cooking lines from standardised components. It's the most flexible solution and suits the majority of projects, including later phases of expansion or reconfiguration.
- M2 follows a different logic: it's a single-block cooking suite, built to measure — designed around the specific needs of a given chef and restaurant, with a different investment profile and a different set of trade-offs compared with M1's modularity.
- M+ comprises a limited number of specialist machines for specific cooking tasks — pasta cookers, fryers, grills — designed to integrate with both M1 lines and M2 configurations.
Rounding out the offering are the preparation, combi oven, refrigeration, self-service and warewashing lines.
Once the configuration is defined, supply, installation and ongoing support are handled by the network of affiliated distributors and TACs in the relevant territory — the operational point of contact for ordering, delivery and after-sales support.
Where to start your project
If you're planning the opening of a new venue, a refurbishment, or the extension of an existing kitchen, the right moment for a technical assessment of the equipment isn't "after the layout has been decided" — it's while the layout is being drawn. The most useful information to have ready at this stage is: the type of venue and the planned menu, an estimate of dishes produced during peak hour, the available space (even just an approximate floor area), and any existing architectural constraints.
With these elements in hand, it's possible to build a coherent project from the very first sketch — instead of discovering inconsistencies once fixing them costs time and budget.
A professional kitchen that works isn't the result of a good machine, or a good layout, taken on their own. It's the result of a technical assessment that holds them together from the very beginning.
Have a kitchen project to start or review?
Mareno's technical team is available for equipment configuration consulting, supporting designers, architects and restaurateurs. Get in touch to talk about your project.