Marche en Avant: What It Is, Why It's Mandatory, and How to Design a Professional Kitchen That Respects It
A professional kitchen isn't just a collection of equipment: it's a system. And like any complex system, it only works well if the flows within it follow a precise logic. Marche en Avant is that logic — and, before anything else, it's a legal requirement that shapes every design decision that follows, from layout to equipment selection.
What Marche en Avant is
Marche en Avant (literally "forward march", often referred to in English-language kitchen design as "forward flow") is the core HACCP principle applied to the organisation of space in a professional kitchen. The concept is simple to state: food must follow a one-way path, from "dirty" to "clean", never doubling back and never crossing contaminating flows.
In practice, this means raw food should never pass through the same work areas as food that has already been cooked or is ready for service. Receiving, storage, preparation, cooking and service areas must be organised in a logical sequence, each physically separated — or at least clearly separated in time of use — from the others.
The term "forward" captures exactly this: a one-directional, progressive movement, with no reversals. It isn't a stylistic or organisational suggestion: once translated into a layout, it becomes the primary constraint around which the entire rest of the project is built — from where the walls go to the exact position of every single piece of equipment.
Why it's mandatory: the regulatory framework
Marche en Avant isn't a recommendation. It's a legal requirement set out in Regulation (EC) No 852/2004 on the hygiene of foodstuffs, applicable across the European Union (and retained in UK food hygiene law). The regulation requires that premises used for the preparation, processing or handling of food be designed and laid out so as to permit good hygiene practices, including preventing cross-contamination between foodstuffs.
Across EU member states, this regulation is implemented through national food hygiene and HACCP legislation, which makes a self-monitoring system based on Hazard Analysis and Critical Control Points (HACCP) mandatory for all food business operators. Every venue's HACCP plan must include an analysis of workflows and demonstrate that the physical structure of the kitchen genuinely supports them — this isn't just a document to be filled in, but a correspondence that must actually exist between the paperwork and the physical space.
Regulation (EC) No 852/2004, Annex II, Chapter II: "The layout, design, construction, siting and size of food premises are to permit good food hygiene practices, including protection against contamination between and during operations."
When a new venue opens, or an existing one is refurbished, the kitchen design is assessed by the competent health authority partly on the basis of compliance with Marche en Avant. A kitchen designed in a non-compliant way can fail this inspection — with consequences ranging from a delayed opening to requirements to modify a kitchen that has already been built.
The six technical zones of a professional kitchen
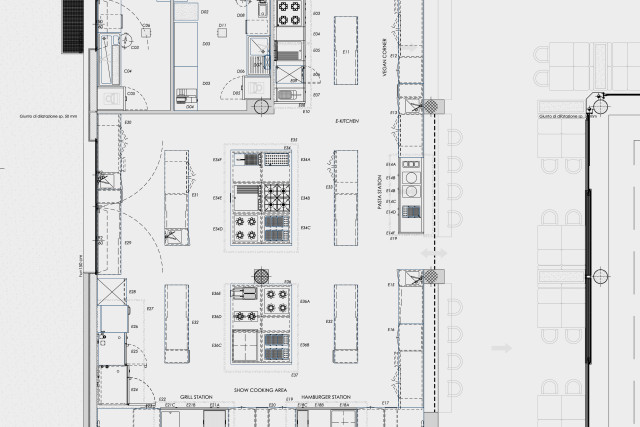
To comply with Marche en Avant, a professional kitchen must be structured into distinct functional zones. The separation can be physical (walls, doors, the positioning of spaces) or procedural (separation in time). Physical separation is always preferable, because it reduces reliance on staff discipline — the first thing to slip during a high-intensity service.
ZONE 1 — Receiving and goods inspection
The area dedicated to unloading and the initial inspection of incoming food. It must be separate from the rest of the kitchen, ideally with direct access from outside, to prevent unprocessed food from crossing work areas. This is also where, under the HACCP plan, incoming checks are recorded — temperatures of perishable products, packaging integrity, expiry dates.
ZONE 2 — Storage
Includes walk-in coolers, refrigerators and dry-goods cabinets. Separating raw food (meat, fish) from cooked or ready-to-serve food is essential — and this needs to be maintained not just as a principle but as a genuinely distinct physical space, with temperatures monitored and logged according to HACCP procedures. In modern designs, the storage system is often integrated into the preparation line to reduce travel distances and contamination risk.
ZONE 3 — Preparation
This is where food is cleaned, cut, marinated and breaded. In medium-to-large kitchens, this zone is further subdivided: meat prep, fish prep, vegetable prep. Each sub-area should have its own dedicated equipment — boards, knives, worktops, often colour-coded — to prevent cross-contamination between food categories, even when tasks follow one another at high speed.
ZONE 4 — Cooking
The heart of the kitchen. This is where food reaches the temperatures needed to eliminate pathogens — a step the HACCP plan requires to be verifiable and recorded. The cooking zone must sit "downstream" of preparation in the spatial sequence, never before it. Equipment must be sized according to cover volumes and the menu, to avoid bottlenecks that force staff into non-compliant movements — a topic we cover in detail in our article on sizing a cooking line.
ZONE 5 — Pass and service
The area where finished dishes are gathered before going out to the dining room. This is the end point of Marche en Avant. It must be physically separated from the preparation zones and from the washing area to prevent retrograde contamination — a dish ready for service must never come back into contact, even just through the air, with surfaces or flows from the dirty zone.
ZONE 6 — Washing and waste
The area dedicated to washing crockery, cookware and equipment, and to managing food waste. It must be positioned so as not to create crossing flows with the preparation and cooking zones. Waste must leave the kitchen without going back through clean zones, and commercial dishwashers must guarantee the washing and rinsing temperatures required by food hygiene regulations.
What happens when Marche en Avant isn't respected
The consequences of a non-compliant layout play out on three different levels, and rarely just one at a time.
The first is regulatory: as mentioned, a kitchen that doesn't respect Marche en Avant risks failing the health authority's inspection at opening. But the issue doesn't end there — the HACCP plan is a living document, subject to periodic checks, and a physical structure that doesn't support the flows it describes makes the entire HACCP plan formally inadequate, with possible penalties even for venues that have been operating for some time.
The second is hygiene-related, in the most direct sense: paths that cross each other concretely increase the risk of cross-contamination, and therefore the risk of foodborne illness. For a food business, an incident of this kind has consequences that go well beyond an administrative fine — they affect the venue's reputation, in an industry where online reviews make this type of event extremely visible and long-lasting.
The third level is operational and economic, and it's the one paid every single day even when no serious incident occurs. A flow that runs backwards forces staff into extra movements, builds an inefficiency that repeats at every service, and — above all — is almost always far more expensive to fix after the equipment is installed than to avoid at the design stage. Moving a washing zone, repositioning a cooking block, or redesigning a storage path almost always means working on systems that are already in place: plumbing, electrical, extraction. A cost that, in the vast majority of cases, was never in the budget.
The role of equipment in respecting Marche en Avant
Designing a kitchen that respects Marche en Avant isn't only a matter of space: the equipment chosen, and how it's positioned, matters just as much.
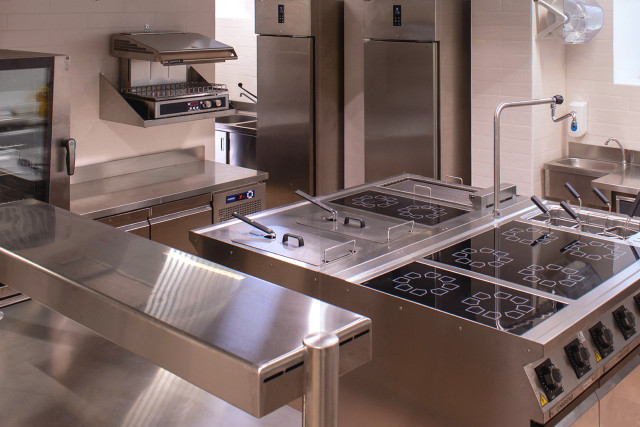
A modular cooking block, for example, makes it possible to configure the cooking line in a way that's consistent with the workflow: cold prep on one side, transition to the hot zone, exit towards the pass. Modularity also makes it possible to adapt the kitchen to unconventional spaces without compromising the logic of the flows — a real advantage in the many cases where the available space isn't a regular rectangle but the result of pre-existing architectural constraints.
Surface hygiene is another critical, and often underrated, factor. A worktop that's hard to clean — with exposed joints, untreated edges, junctions where residue accumulates — becomes a potential contamination point regardless of how well the kitchen is organised. This is why the hygienic design of equipment is an integral part of respecting Marche en Avant, not an afterthought.
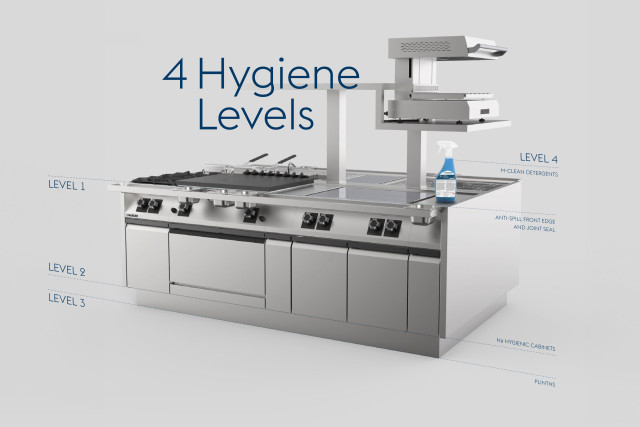
This is the context for the 4 Hygiene Levels approach developed by Mareno for the M1 range: from the raised anti-spill edge on the worktop, to the joint gasket between modules, to the rounded-corner plinths and continuous kick plates. Every constructional detail is designed to reduce the points where dirt can accumulate and to make daily cleaning easier — because a hygienic kitchen is one that maintains Marche en Avant even when service is at its most intense, not only when it's being inspected.
Marche en Avant in the bigger picture of the kitchen project
Marche en Avant is the first, and in some ways the most structural, of the factors a technical assessment of the kitchen must address from the very start of a project — but it isn't the only one. Decisions on flows and layout are intertwined with the choice of cooking technologies, with sizing the equipment to match service volumes, and with the final configuration of the line: four phases that, if handled in an uncoordinated sequence, produce exactly the kind of last-minute adjustments described above.
Mareno's technical team supports designers and architects from this initial stage onwards — workflow analysis and checking the layout's compliance with Marche en Avant — as part of a technical assessment that then continues through the project's later phases.
Marche en Avant isn't a constraint: it's the design of a kitchen that works. Respecting it means working better, faster and with fewer risks — for staff, for customers, for the venue.
Have a kitchen project to assess?
Mareno's technical team is available to assess your kitchen's layout against the Marche en Avant principles. Get in touch for a technical consultation.