5 Layout Mistakes That Break the Marche en Avant Principle
Every year, dozens of professional kitchens are redesigned — or worse, penalised — because of layout problems that were entirely avoidable at the design stage. Most of these problems share a common root cause: the workflow wasn't thought through before the space was, and the mistake is only discovered once fixing it has already become expensive.
Marche en Avant in brief
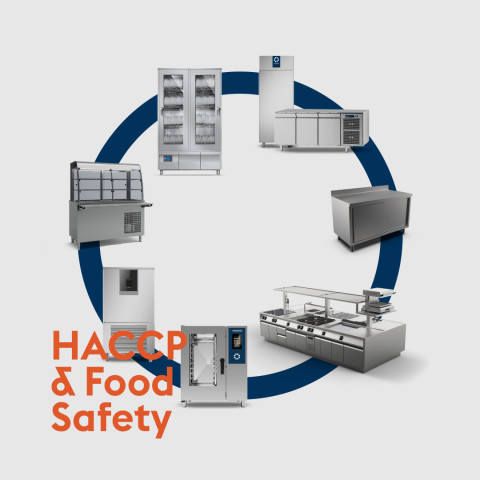
Marche en Avant is the HACCP principle — a legal requirement — under which food must follow a one-way path, from "dirty" to "clean", never doubling back or crossing contaminating flows. In a professional kitchen, this translates into six technical zones (receiving, storage, preparation, cooking, pass, washing) that must be organised in a logical sequence, physically or procedurally separated.
When this principle is broken, the consequences range from day-to-day operational inefficiency to a genuine hygiene risk, and even to failed inspections. These are the five most frequent mistakes found in professional kitchens — not only in new projects, but also in kitchens that have been operating for years — and what happens if they're left uncorrected.
The 5 most frequent mistakes
MISTAKE 01 — The dirty path and the clean path cross
This is the most serious mistake, and unfortunately one of the most common. It happens when the washing area (used crockery, rubbish, food waste) is positioned so that staff have to cross — or brush past — the preparation or cooking areas to reach it. Every time a server carries dirty plates back, every time a rubbish bag is taken out, the dirty flow cuts straight across the clean flow.
In small kitchens, where space is limited, this pattern is almost unavoidable if it isn't planned for from the start. But even in large kitchens, a poorly placed dishwasher or waste bins can create the same problem — often without anyone noticing until an inspection points it out.
What happens if it isn't fixed.
Beyond the strict cross-contamination risk, this is one of the mistakes most likely to result in non-compliance during a health authority inspection, because it's visible and demonstrable simply by observing the paths taken during a service.
✓ The fix.
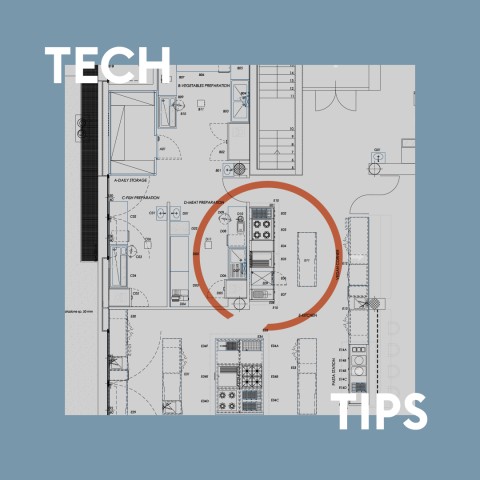
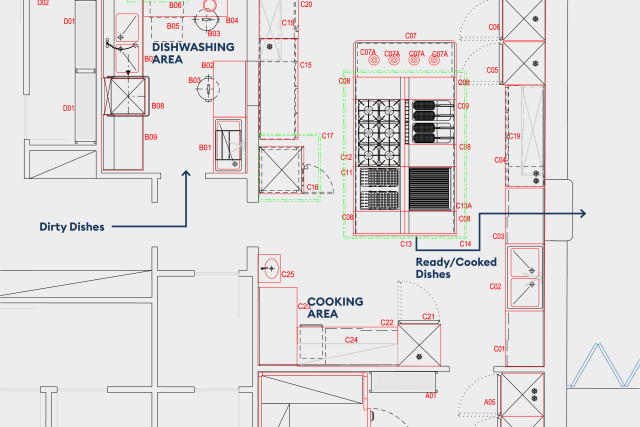
The washing and waste-handling area needs a separate access point, or at least a dedicated path that doesn't cross the production areas. At the design stage, flows are mapped onto the daily floor plan — literally drawing out staff movements during a simulated service — before any equipment is positioned.
MISTAKE 02 — The preparation zone sits "downstream" of cooking
The logical sequence of Marche en Avant is: receiving → storage → preparation → cooking → service. When the preparation zone is placed after cooking in the physical space — or worse, interspersed with it — the cook has to carry raw food through the hot zone to work on it, then carry it back towards the stoves. The flow reverses, multiplying the risks.
This mistake is common in refurbishments, where existing architectural constraints (columns, doorways, windows) force compromises. The result is a kitchen that works "in reverse" relative to HACCP logic — and, paradoxically, often "seems" to work fine during quiet services, only revealing the problem during peak times, when staff movements multiply.
What happens if it isn't fixed.
For the same staffing level, every extra trip between the hot zone and the prep zone slows the service down precisely when speed matters most. It's a cost that doesn't appear on any invoice, but is measured in covers that don't get served on time.
✓ The fix.
Where space constraints are severe, before accepting a non-compliant layout it's worth exploring alternatives: L-shaped layouts, corner arrangements, separating flows in time through written operating procedures. In many cases, adopting a corner module makes it possible to maintain a continuous line even in complex spaces.
MISTAKE 03 — Storage areas aren't separated by category
Raw meat, fish, vegetables, dairy and cooked or ready-to-eat products can't share the same storage space without adequate physical separation. Yet many kitchens have "do everything" fridges where ingredients with radically different risk profiles sit side by side. Raw meat dripping onto a tray of dressed salad is still a far too common scenario.
The problem isn't only a regulatory one. It's operational: disorganised storage slows down work, increases waste, and makes it harder to control storage temperatures as required by the HACCP plan.
What happens if it isn't fixed.
Beyond the direct hygiene risk, storage that isn't organised by category also makes traceability harder — a problem that becomes especially noticeable during inspections, when it becomes difficult to demonstrate that the required separation has actually been maintained over time, and not just on paper.
✓ The fix.
Storage must be designed by category, with dedicated fridges or compartments. Refrigerated bases integrated into the preparation line — such as those available in Mareno's M1 range — keep the right ingredient within reach in the right zone, reducing movements and maintaining the cold chain.
MISTAKE 04 — The pass is too close to the washing area
The pass is the end point of Marche en Avant: it's where the finished dish is handed over to the dining room. If it's positioned close to the washing area — where dirty plates come back from the dining room — it creates a potential contamination zone at the single most critical point in the flow. Smells, water splashes, steam from washing, staff movements: everything converges in the same space.
In smaller kitchens, this problem is often underestimated at the design stage because it seems secondary compared to other aspects — after all, "it's just a passage point". In practice, it turns out to be one of the hardest to manage operationally once the kitchen is running, because it involves the exact point where the kitchen's work becomes visible (and perceptible) to the dining room.
What happens if it isn't fixed.
This isn't only a hygiene risk: a pass exposed to the noise and steam of the washing area also worsens the perceived quality of service from the dining room's point of view, and in the most extreme cases can affect the temperature and presentation of finished dishes.
✓ The fix.
The pass needs to be physically distant from the washing area, ideally separated by a wall or a functional barrier. Where space doesn't allow this, strict operating procedures (separate timings, dedicated paths) can mitigate the risk, but won't eliminate it. A structural solution remains preferable.
MISTAKE 05 — Worktop surfaces don't support daily cleaning
This mistake isn't about layout in the strict sense, but it has a direct impact on respecting Marche en Avant in the day-to-day life of the kitchen. Worktops with exposed joints between modules, untreated edges where residue builds up, kick plates that aren't continuous and create gaps that are hard to reach: every constructional flaw becomes a potential reservoir for contamination.
A kitchen can be designed with Marche en Avant perfectly respected at the level of flows, but if the equipment isn't hygienically adequate, the risk remains. HACCP regulations also assess this aspect: surfaces must be smooth, non-porous, easy to clean and resistant to detergents.
What happens if it isn't fixed.
This is the "quietest" of the five mistakes: it doesn't show up in a flow inspection, but it builds up over time — quite literally, in the form of residue in spots that routine cleaning doesn't reach. It's also the only one of the five that can't be fixed by reorganising the space, but requires intervening on the equipment itself.
✓ The fix.
Equipment selection must include an assessment of constructional hygiene, not just cooking performance. Details such as the raised anti-spill edge, the joint gasket between modules, the rounded-corner plinths and continuous kick plates — as in the 4 Hygiene Levels system on Mareno's M1 range, described in detail in our Marche en Avant article — make the difference between a kitchen that's compliant on paper and one that stays hygienic even after 200 covers.
How to do a first check of your kitchen's layout
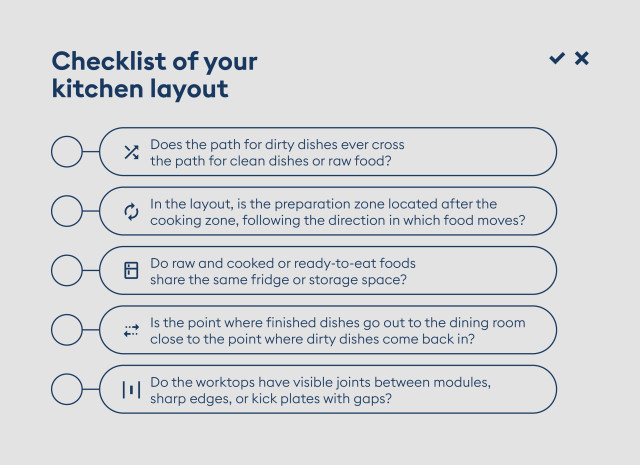
Before commissioning a technical assessment, it's possible to do a first evaluation by observing how the kitchen runs during a service — or, if the project is still on paper, by mentally walking through a typical service on the floor plan. The questions to ask are, in practice, the operational translation of the five mistakes described above:
- Does the path for dirty dishes ever cross, even for a few metres, the path for clean dishes or raw food?
If the answer is yes, even only at certain points during service, Mistake 01 is present.
- In the layout, is the preparation zone located before or after the cooking zone, following the direction in which food moves?
If raw food has to "go back" towards preparation after passing near cooking, Mistake 02 is present.
- Do raw and cooked or ready-to-eat foods share the same fridge or storage space?
Even a single "mixed" fridge due to lack of space is a sign of Mistake 03.
- Is the point where finished dishes go out to the dining room close to the point where dirty dishes come back in?
If they're only a few steps apart with no separation, Mistake 04 is present.
- Do the worktops have visible joints between modules, sharp edges, or kick plates with gaps?
If so, Mistake 05 is present — regardless of how well-organised the rest of the kitchen is.
This check doesn't replace a full technical assessment — not least because some of these problems only show up at certain points during service, or only with certain combinations of menu and volumes — but it's a useful first step to understand whether it's worth digging deeper, and where to focus.